

125 OLD MILL ROADSHERMANS DALE, PA17090
Mortgage Calculator
Monthly Payment (Est.)
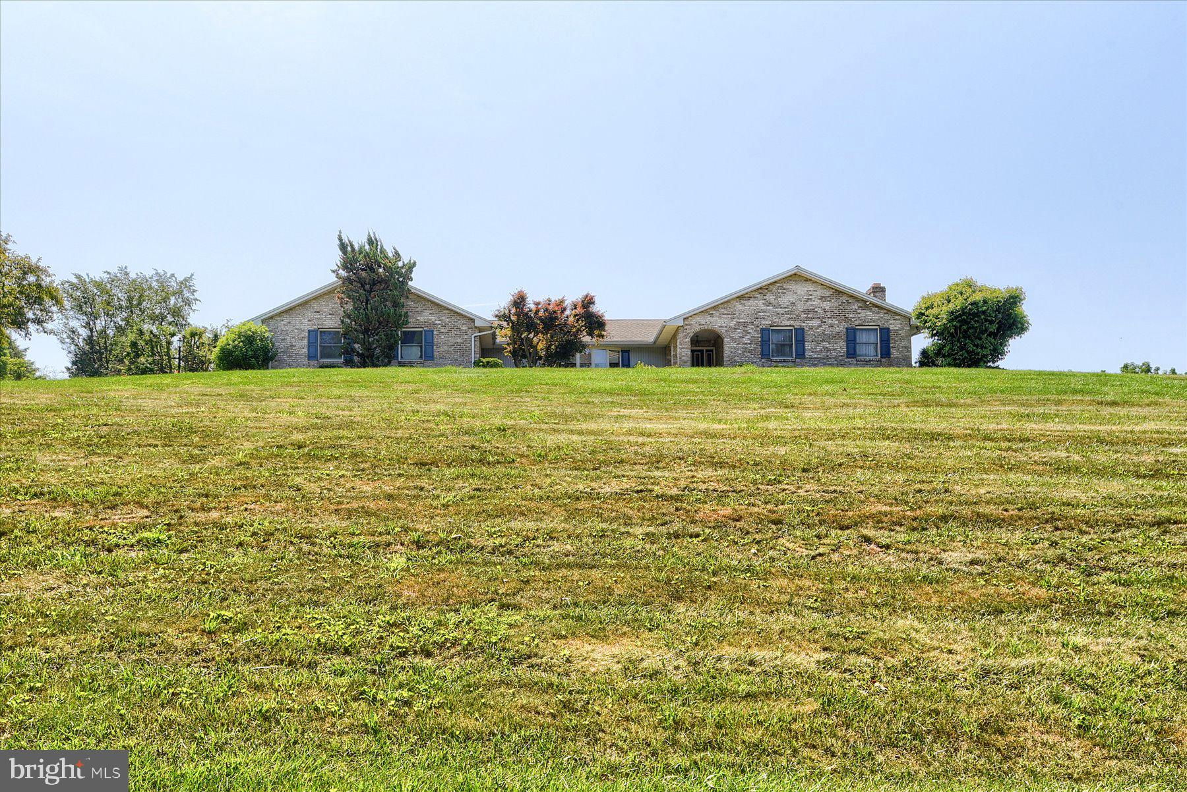
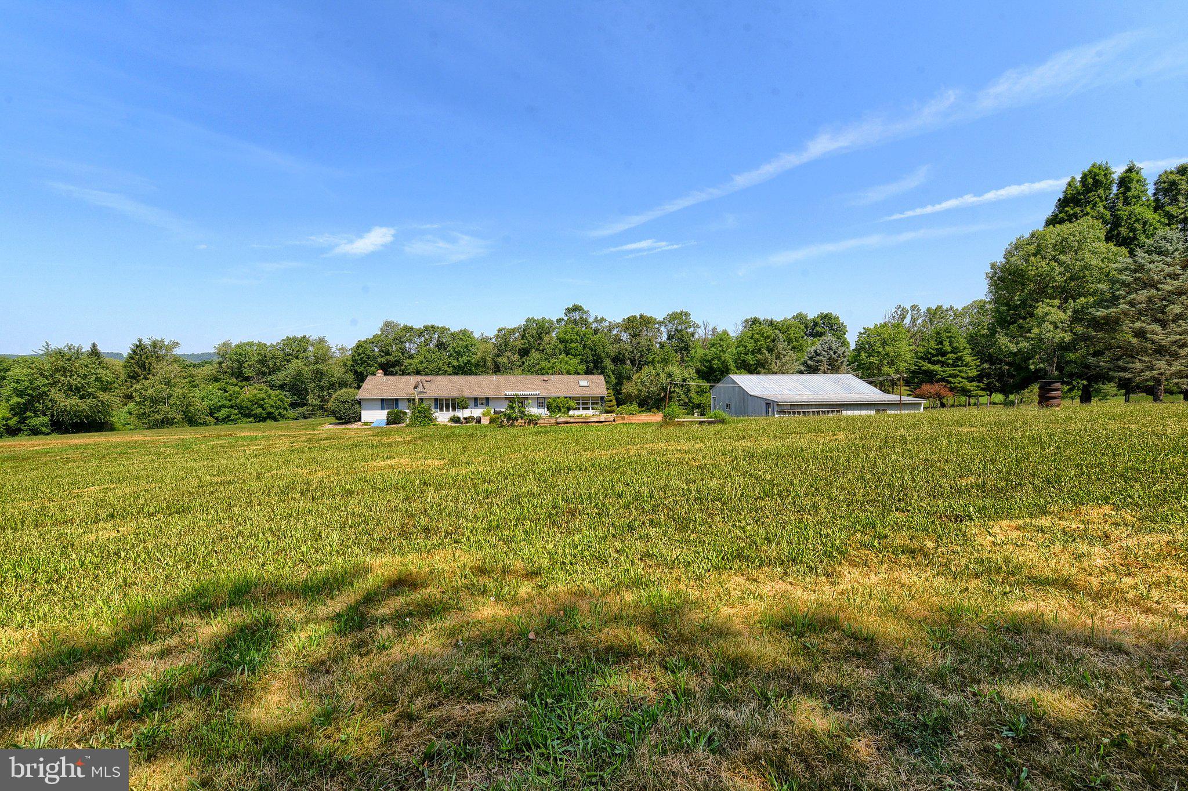
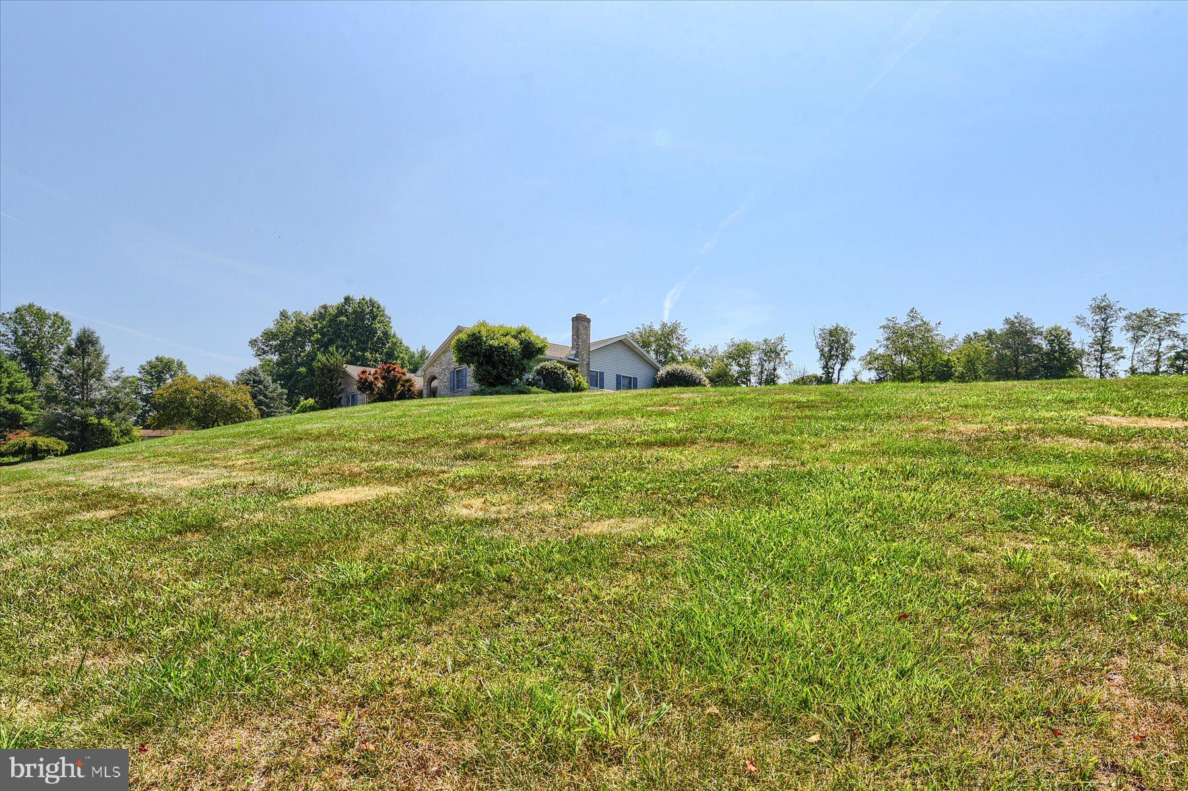
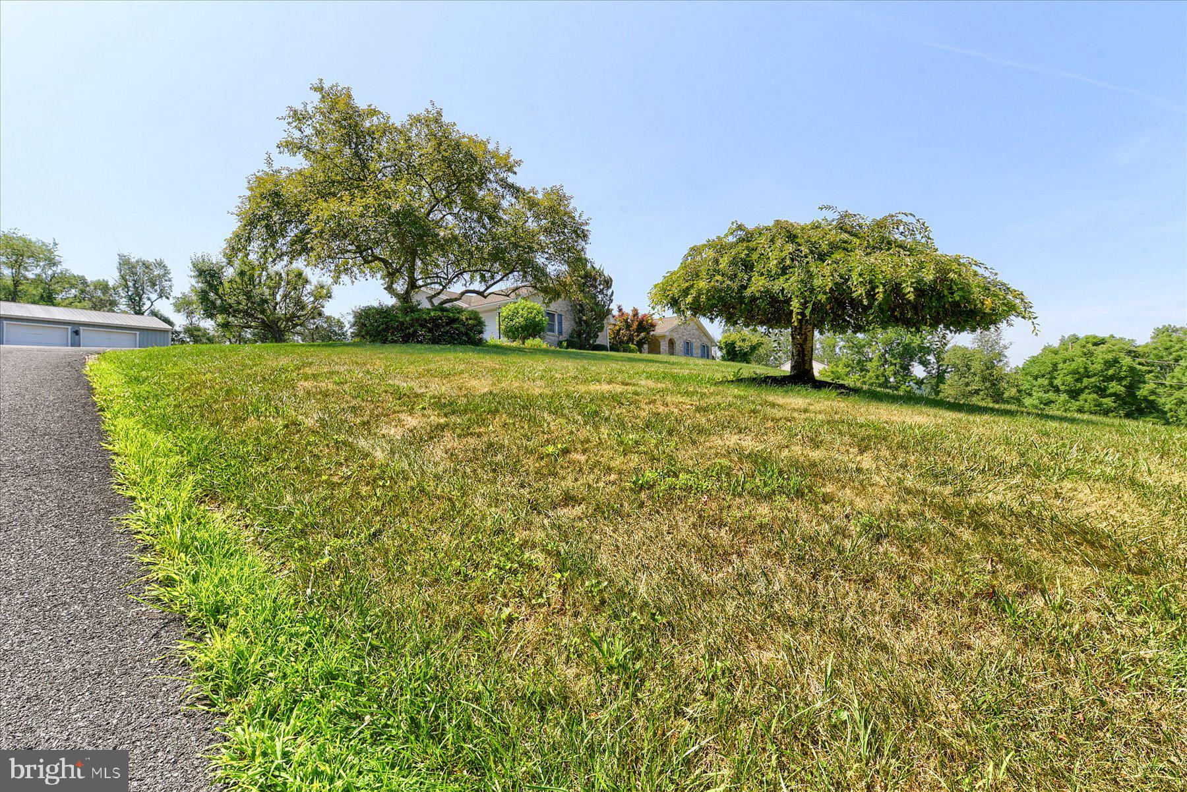
$1,820One-level living at its finest! This custom ranch home, built in 1988, was thoughtfully designed for comfort, convenience, and easy everyday living. A low-maintenance brick front exterior and covered porch welcome you into a tiled foyer and spacious living room featuring bay windows and laminate flooring. The formal dining room is ideal for holiday gatherings, while the well-appointed eat-in kitchen offers abundant custom red oak cabinetry, a pantry closet, tile backsplash, DuraCeramic flooring, and French doors leading to a rear patio with an awning for summer entertaining. A bright sitting room with a skylight and generous windows provides the perfect space to relax with a book or to use as a home office. The owner’s suite features a walk-in closet and a beautifully renovated bathroom completed in November 2025, with a spacious walk-in shower with seat and granite vanity counter. Two additional bedrooms, an updated hall bath with quartz vanity, a cedar closet, and a laundry/mudroom with exterior access complete the main level. Additional highlights include an oversized two-car attached garage with walk-up attic storage and a large basement offering tons of storage space. Need even more room? The property also includes an oversized detached two-car garage! Other features include: paved driveway, Kohler whole-house generator installed in October 2024, new 30-year shingles in 2019 and a new propane boiler in 2021. Situated on 2.3 acres, the property offers plenty of room for pets to run, raised garden beds, and a playset. Located in Shermans Dale, this home is just minutes from local stores and restaurants and approximately 25 minutes from Carlisle or Mechanicsburg.
| 19 hours ago | Listing updated with changes from the MLS® | |
| 20 hours ago | Listing first seen on site |

The real estate listing information is provided by Bright MLS is for the consumer's personal, non-commercial use and may not be used for any purpose other than to identify prospective properties consumer may be interested in purchasing. Any information relating to real estate for sale or lease referenced on this web site comes from the Internet Data Exchange (IDX) program of the Bright MLS. This web site references real estate listing(s) held by a brokerage firm other than the broker and/or agent who owns this web site. The accuracy of all information is deemed reliable but not guaranteed and should be personally verified through personal inspection by and/or with the appropriate professionals. Properties in listings may have been sold or may no longer be available. The data contained herein is copyrighted by Bright MLS and is protected by all applicable copyright laws. Any unauthorized collection or dissemination of this information is in violation of copyright laws and is strictly prohibited. Copyright © 2020 Bright MLS. All rights reserved.